
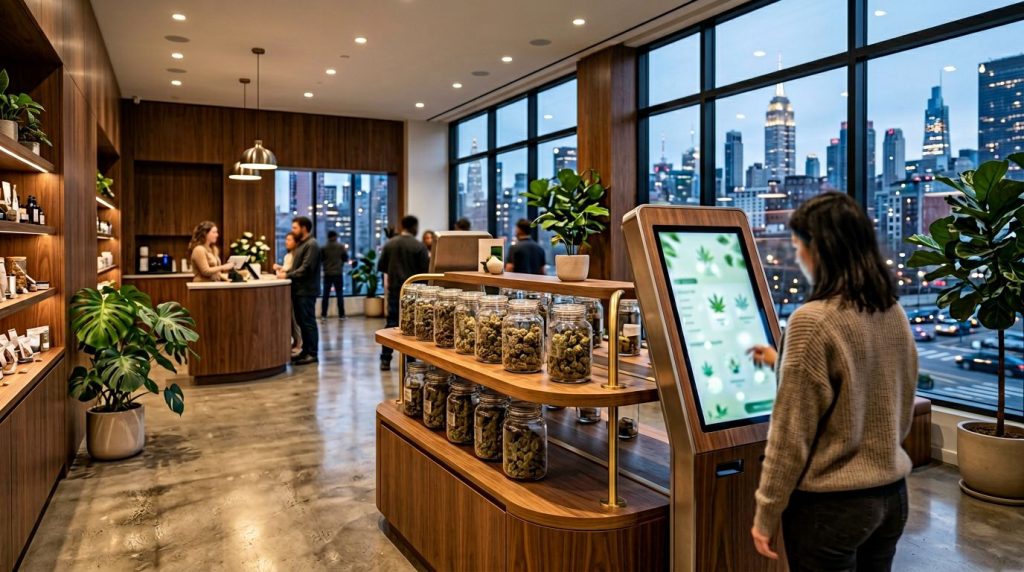
Before you read a menu, you read the room. In New York City, NYC cannabis store design makes that first impression matter more than ever.
Cannabis dispensary design now has to balance comfort, brand identity, and strict retail rules. If a licensed shop feels calm, clear, and well-run, you’re more likely to trust the experience. That shift is changing how dispensaries look across the New York cannabis market.
Key Takeaways
- NYC cannabis store design shifts to hospitality-style interiors with softer lighting, warmer materials, and smooth customer flow to build trust and legitimacy in a competitive market.
- Biophilic elements like plants and natural textures, paired with local neighborhood references and restrained colors, create calming, distinct atmospheres that feel intentional without clichés.
- Tech integration such as digital menus, kiosks, and modular fixtures enhances security, compliance, and flexibility, adapting to tight urban spaces while streamlining the shopping experience.
- Minimalism balanced with warmth ensures stores look orderly and adult, prioritizing regulatory standards, clear sightlines, and efficient layouts over spectacle.
Hospitality-style interiors are replacing the old dispensary look
The strongest NYC stores no longer feel like stripped-down smoke shops. Instead, cannabis retail design now borrows cues from hotels, fashion retail, and galleries through thoughtful interior design. You see softer lighting, warmer materials, and entry areas that slow the pace instead of speeding you to a counter.
That change makes sense. Across New York’s legal market, licensed stores face heavy competition, including long-established medical operators and unlicensed sellers. Cannabis dispensary design has become part of how a store shows legitimacy and elevates the customer experience without saying a word.
Current regulatory compliance rules shape the room, too. Products can’t sit in plain street view, creating restricted areas, and many displays need secure storage. As a result, retailers are using glass cases, controlled sightlines, and thoughtful partitions for visual merchandising that feels polished rather than defensive.
A well-designed spatial layout also reduces friction with smooth customer flow. You move from check-in to browsing to consultation to checkout without confusion. In a dense city, where many stores work with narrow footprints or unusual building shells, that kind of flow is not a luxury. It is basic retail sense.
Recent coverage of high-design NYC dispensaries shows how often licensed stores now borrow from hospitality through innovative cannabis retail design and interior design. The point is not glamour for its own sake. The point is to make regulated retail feel orderly, calm, and adult.
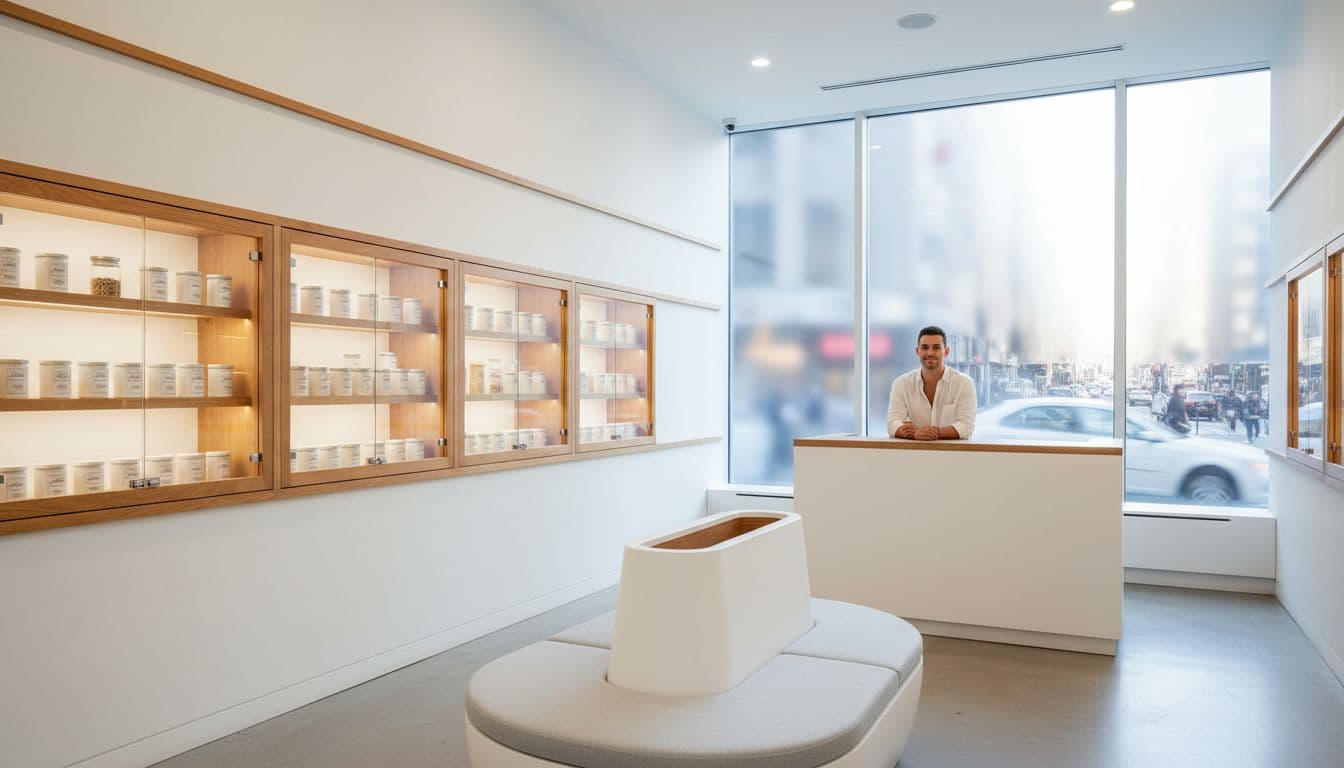
In NYC, good store design has to satisfy two audiences at once, the shopper and the regulator.
Minimalism plays a big role here. Clean walls, controlled color, and open circulation help stores look trustworthy, especially with product displays. Yet the best spaces avoid feeling cold. Wood, stone, upholstered seating, and warmer light keep the room from reading like a bank lobby.
Nature, local character, and restrained color give stores a point of view
As more licensed stores open, including many from social equity applicants, generic interiors in adult-use dispensaries fade fast. You can only walk into so many white rooms before they blur together. That’s why biophilic design, local references, and small moments of color now matter.
Plants are one of the clearest examples. Living walls, potted greenery, natural textures, and daylight cues soften a regulated environment. In a city full of concrete and hard edges, that calm has real value. It helps the adult-use dispensary feel less clinical, like a medical marijuana facility, even when security needs stay front and center. Thoughtful interior design elements like these improve the customer experience.
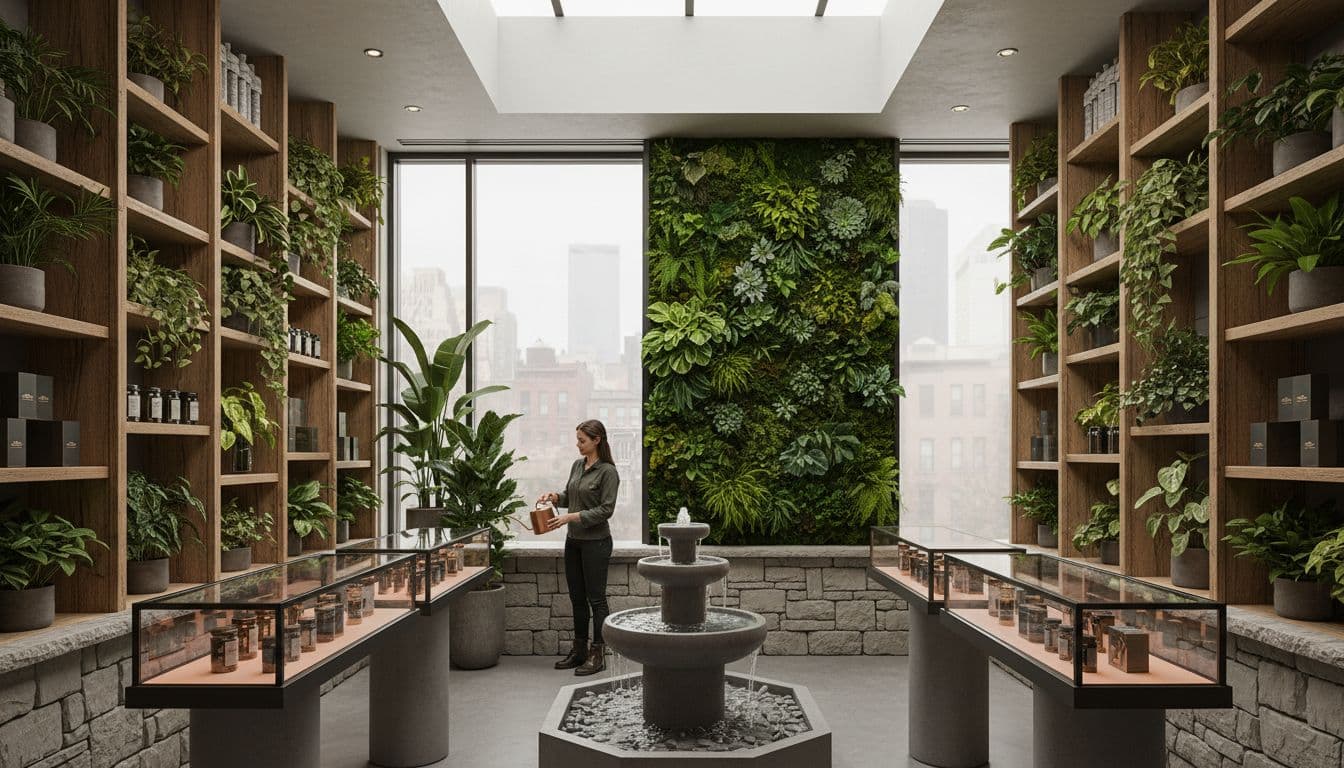
You also see more stores building a distinct New York point of view. That does not mean leaning on clichés. It means using materials, art direction, and spatial choices that feel tied to the neighborhood through brand storytelling. A Flatiron shop may read cleaner and dressier. A Brooklyn location may lean warmer or more industrial. The common thread is that the room feels intentional.
Color is changing as well. Many stores still favor muted bases in their millwork, such as cream, taupe, charcoal, or pale oak. A smart lighting strategy lets brighter accents show up in displays, packaging walls, and feature fixtures. Neon green, pink, or yellow can work when used in small doses. Too much, and the room starts to feel loud.
Some operators also tap retro notes, curved forms, and organic shapes to break up rigid retail geometry. A rounded display table or arched niche can make a narrow floor plan feel more relaxed. A recent hospitality-led dispensary interior example shows how warmth and restraint can work together.
The goal is not to copy a trend board. It’s to give you a clear sense of place through unique conceptual design while keeping the store easy to navigate and enhancing the shopping experience.
Tech, security, and flexible layouts now shape the customer journey
Design in 2026 is not only about finishes. It is also about what the room lets staff do well. In legal cannabis retail, that means combining security measures, inventory management, compliance, service, and speed without making the process feel mechanical.
Digital menus and kiosks are part of that shift. When used well, they reduce crowding at the counter and help you browse at your own pace. They also support a cleaner floor plan, since stores can move product details to screens while keeping physical inventory secured in compliant cannabis storage. Many operators now tie these tools to point-of-sale, inventory, and surveillance systems in the background, all governed by rules from the Office of Cannabis Management.
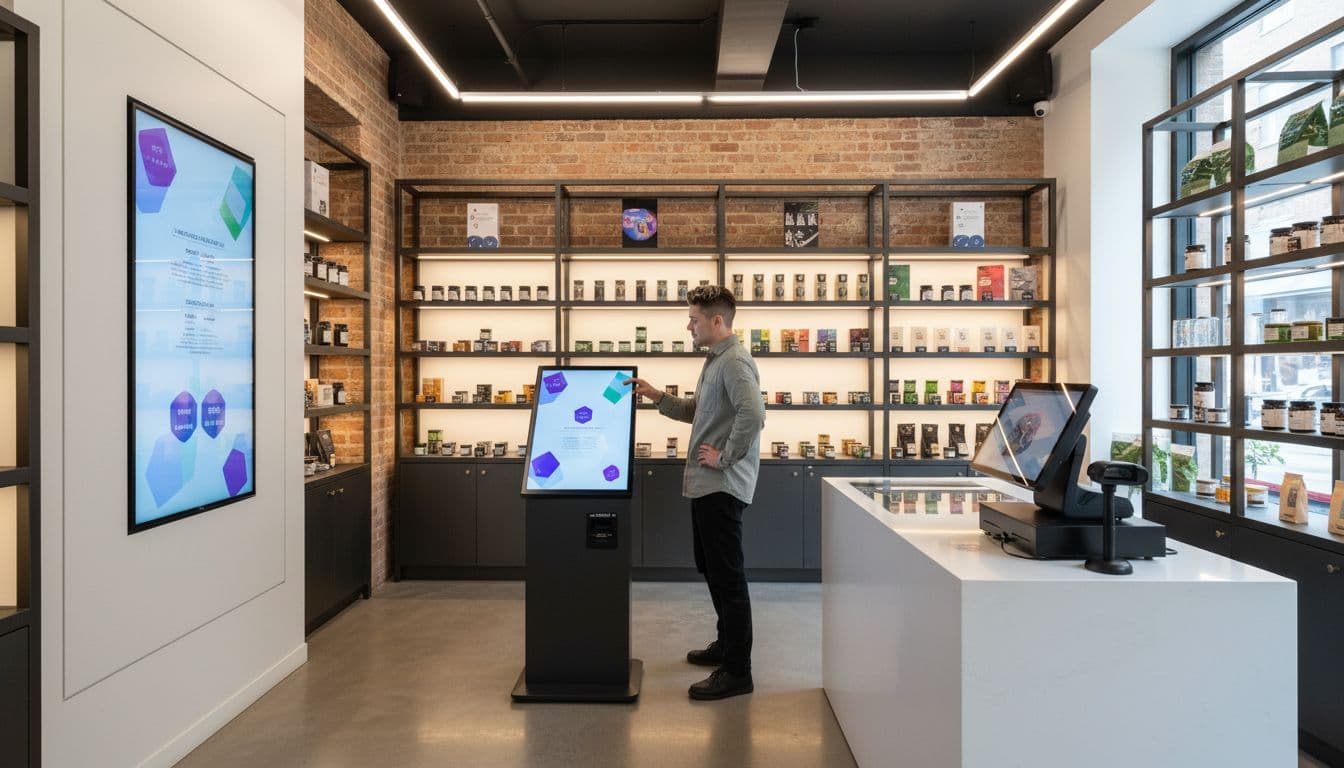
Flexible fixtures matter just as much. NYC leases are expensive, and retail space footprints can be awkward. Modular shelving, movable queue guides, and multi-use consultation zones help stores adapt as product mixes and traffic patterns change, while ensuring ADA accessibility for all customers.
This quick comparison shows where the design shift is heading:
| Older approach | Current NYC direction |
|---|---|
| Bright, flat overhead lighting | Softer layered lighting |
| Static counters and fixed traffic paths | Modular layouts with clearer flow |
| Products treated as back-room stock | Secure displays that still feel premium |
| Minimal tech on the sales floor | Menus, kiosks, and integrated retail systems |
The takeaway is simple. A better room now does more work.
You can feel that in the details. Staff need clear sightlines. Shoppers need enough privacy to ask questions. Entrances need order, especially at busy hours. Checkout areas need to move fast without looking rushed. The best stores solve those problems quietly through layout, lighting, and fixture choice.
That is where NYC cannabis store design is heading. It is less about spectacle, and more about control, clarity, and confidence. Skilled cannabis architects make these complex builds possible in tight retail space.
A licensed cannabis store in New York City now tells you a lot before anyone speaks. If the space feels organized, compliant with licensing and compliance standards, and easy to move through, you can usually tell the operator takes the business seriously and prioritizes regulatory compliance.
That is the core trend in 2026. Design now builds trust first, then brand identity. In a city where every square foot has to work hard, the smartest stores enhance customer flow and product displays to create a seamless shopping experience that makes cannabis dispensary design and cannabis retail design look effortless.
Frequently Asked Questions
What are the key trends in NYC cannabis store design for 2026?
NYC dispensaries are moving toward hospitality-inspired interiors with softer lighting, biophilic elements like plants, and tech-integrated features such as digital menus. These designs emphasize smooth customer flow, regulatory compliance through secure displays, and local character to differentiate in a crowded market. The focus is on creating calm, trustworthy spaces that elevate the shopping experience.
How does design help cannabis stores meet regulatory compliance?
Design incorporates restricted sightlines, locked glass cases, and controlled partitions to keep products out of street view while maintaining polished visual merchandising. Flexible layouts and integrated surveillance support inventory management and Office of Cannabis Management rules without feeling defensive. This approach makes compliance feel seamless and professional.
Why incorporate biophilic and nature-inspired elements?
Plants, living walls, and natural textures soften the regulated environment, countering urban hardness and making stores feel less clinical. They enhance customer comfort and distinguish spaces from generic white rooms. In NYC’s concrete landscape, these elements add real calming value while tying into brand storytelling.
What role does technology play in modern dispensary layouts?
Digital kiosks and menus reduce counter crowding, support secure storage, and integrate with POS and surveillance systems for efficiency. Modular fixtures allow adaptation to changing traffic and product mixes in awkward footprints. This tech-forward approach ensures fast, private consultations and clear customer journeys.


