
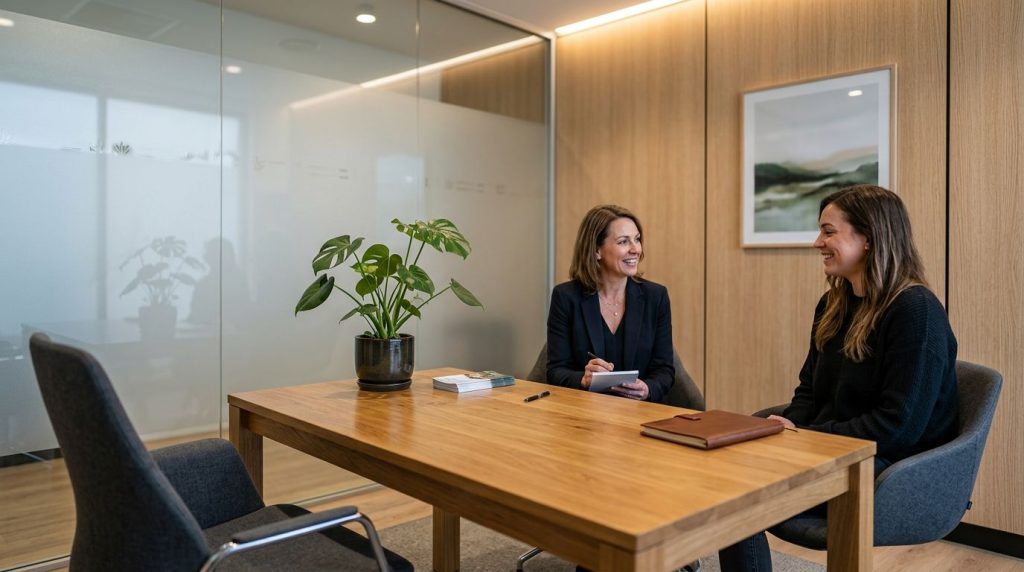
Privacy is one of the clearest signs that a professional medical cannabis dispensary takes your experience seriously. If you have ever wanted to ask a basic question without standing in earshot of a line, you already know why these spaces matter.
The best dispensary consultation rooms do not feel hidden or stiff. They feel calm, easy to reach, and built for real conversation. That starts with the floor plan, not the furniture.
Key Takeaways
- Privacy through Planning: Effective consultation rooms are positioned away from high-traffic areas like entrance queues and checkout registers to ensure conversations remain confidential without isolating the customer.
- Design for Comfort: Using acoustic panels, warm lighting, and non-confrontational furniture arrangements helps lower patient anxiety and encourages open, honest communication with staff.
- Balance of Form and Function: Successful spaces must adhere to strict security and compliance regulations while remaining welcoming, ensuring that the room remains a sanctuary for patients rather than a clinical environment.
- Efficiency and Flow: A well-designed room integrates seamlessly into the staff’s workflow, allowing for quick access and efficient movement without creating bottlenecks or forcing staff to disrupt private consultations.
Privacy starts with the floor plan
A private consultation area works best when you can find it without crossing the whole store. In many licensed dispensing facilities, the room sits close to reception or just off the main retail floor. That location gives staff quick access, while keeping your conversation away from checkout noise and foot traffic.
You can see that zoning logic in a dispensary layout example, where the consulting area connects to the public side of the store. That setup makes sense because it reduces movement into restricted zones and helps staff keep the sales floor organized.
In New York City, space often decides the format. A narrow Manhattan storefront may use a semi-private alcove with frosted glass, acoustic panels, and controlled sightlines. Larger dispensary locations in Brooklyn or Queens may have a full room with a door. Either way, the goal stays the same: you should feel separate from the crowd without feeling cut off from the store.
A good consultation space protects a conversation without making you feel hidden.
Designers usually create that balance with layers. A short entry corridor, a partial partition, or a change in floor material can signal that the area is different. At the same time, staff still need a clear route in and out. That matters for safety, accessibility, and daily operations. Even with the presence of video surveillance to ensure compliance and a nearby secure storage area for inventory, the design must remain welcoming rather than clinical.
If you are comparing licensed dispensaries, look at what happens around the room, not only inside it. If the consultation space sits beside a waiting line, near a loud entrance, or within direct view of the register, privacy will feel thin no matter how nice the finishes are.
What makes a consultation room feel discreet, not isolated
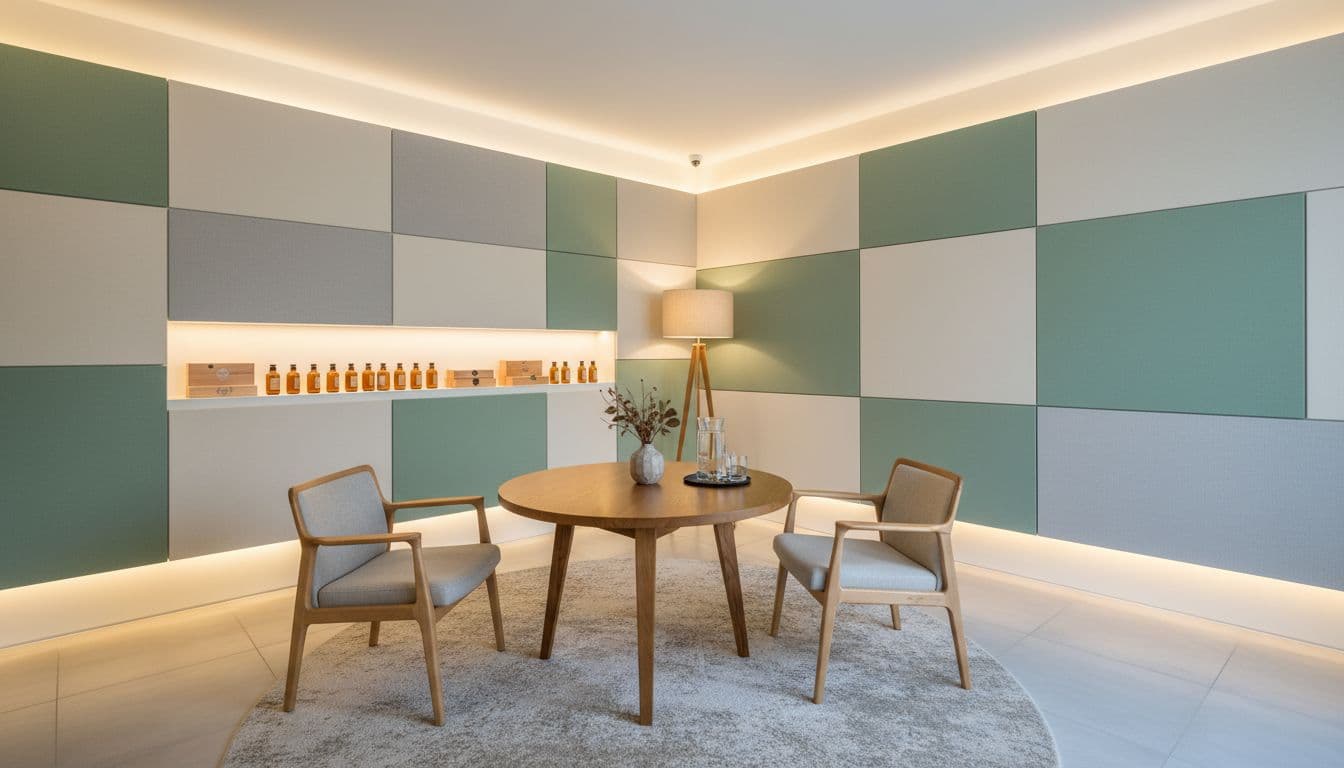
Once you are inside, small design choices do most of the work. Sound control is usually first. A room does not need to be silent, but it should soften voices enough that you do not feel exposed. That is why you often see acoustic wall panels, upholstered chairs, rugs, or slatted wood features that break up sound. This atmosphere is essential for first-time patients who may feel nervous during their initial consultation.
Lighting matters too. Bright overhead retail lighting can make any conversation feel public. Warmer, softer light helps lower tension, creating a comfortable environment for a patient service associate to discuss patient-focused treatment plans. Whether the conversation covers specific cannabis based therapies, the nuances of medical marijuana oil, the complexities of an extraction process, or various methods of administration, the furniture follows a similar logic. A small round or square table usually works better than a large desk because it removes the sense of a barrier.
A retail design guide on privacy and openness makes a useful point here: dispensaries often need partial separation, not total enclosure. That idea shows up in good rooms across adult-use and medical settings.
A few design moves carry most of the load:
| Design choice | What it does for you | What it helps avoid |
|---|---|---|
| Frosted or reeded glass | Blocks direct views while keeping light | A closed-off, bunker-like feel |
| Acoustic finishes | Lowers voice spill into nearby areas | Conversations carrying into the sales floor |
| Neutral, warm lighting | Makes the room feel calm and clear | A harsh clinical mood |
| Simple furniture layout | Keeps eye contact easy and movement open | A cramped or confrontational setup |
The takeaway is simple. The room should feel discreet, but it should not feel secretive. If a space feels too closed, people often become more tense, not less.
You may also notice what is not in the room. Good consultation spaces avoid clutter, loud digital displays, and too much product staging. That restraint helps you focus on the conversation instead of the sales floor energy outside.
Staff workflow, security, and compliance shape the room
Private does not mean out of sight. Licensed dispensaries must balance patient privacy with staff coverage, controlled access, and strict operating rules. Because of this, a consultation room must be integrated into the store’s comprehensive security plan, which often includes rigorous seed to sale tracking and a thorough state background check for all personnel.
In practice, the room is positioned where staff can reach it quickly while keeping the conversation protected. Designers often use borrowed light or indirect sightlines so the area never becomes a blind spot. For those enrolled in a state medical marijuana program, these rooms provide a sanctuary to discuss qualifying medical conditions with compassionate and knowledgeable staff. Whether it is a certified healthcare professionals or a nurse practitioner guiding the process, the room must support professional services such as a clinical history review or discussions surrounding chronic pain management. In some jurisdictions, these private settings are even essential when experts help patients navigate how to prescribe medical marijuana.
Workflow is just as important as privacy. If staff must cross the room to reach storage, the design is ineffective. If the room is too far from the front desk, guests may feel forgotten. Good dispensary design supports a clean sequence: greeting, private conversation, and a clear move back into the retail area. This is especially vital for a patient holding a medical marijuana card who may require a quick neurological examination or a quiet, focused environment.
Smaller city footprints make this challenging. In places like NYC, every square foot has a specific job. Many stores design rooms that handle multiple purposes, such as onboarding new customers or providing education for medical patients. When this happens, the room needs durable finishes and flexible seating that still feels personal.
You can also tell a lot by the pace around the room. In a well-run store, staff members do not hover at the door. The layout supports a natural rhythm, ensuring the space is used without creating bottlenecks. For you as a shopper, that translates into trust. You do not need to know the floor plan to feel whether the space was designed with care. You can tell when a room provides enough privacy to ask a real question while keeping you connected to a licensed, well-managed environment.
Frequently Asked Questions
Why do some dispensaries use frosted glass instead of solid walls for consultation rooms?
Frosted or reeded glass is used to block direct sightlines and provide a sense of privacy while still allowing natural light to enter the space. This prevents the room from feeling like a claustrophobic, bunker-like environment while successfully shielding the identities of those inside from the main sales floor.
Do I need to be a medical patient to use a consultation room?
While many consultation rooms are prioritized for medical patients discussing complex health needs or treatment plans, they are often used for general customer education as well. The primary goal is to provide a dedicated space for any customer to ask detailed questions away from the noise and pressure of the retail area.
How does the location of a consultation room affect my privacy?
If a consultation room is located directly next to a crowded checkout line or a loud entrance, it will likely feel exposed regardless of its internal design features. A truly private space is strategically placed out of the flow of foot traffic to ensure that voices do not carry and that you do not feel observed while discussing your wellness needs.
Can a consultation room remain compliant with security laws while feeling welcoming?
Yes, designers achieve this by integrating the room into the store’s existing security and surveillance plan without making the hardware the focal point. By using soft textures, warm lighting, and comfortable seating, they create a professional space that supports sensitive discussions while maintaining strict adherence to state operating regulations.
Final thoughts
The best consultation spaces work because every design choice pulls in the same direction. Placement, acoustics, lighting, sightlines, and staff flow all shape how private the room feels. When these elements are prioritized, they elevate the entire dispensary shopping experience, ensuring that every customer feels comfortable and heard.
These private spaces also complement other modern conveniences like an intuitive online ordering menu and reliable home delivery service, offering a seamless journey from browsing to purchase. If you are evaluating a licensed dispensary in New York City, this attention to detail says a lot. A well-designed consultation room demonstrates a genuine commitment to your privacy, your questions, and ultimately, your long-term patient wellness.


